


The Tasman
A tiny home designed to grow with a family.
Small in footprint, but designed with a growing family in mind.
This tiny home was created for young couple preparing to welcome their first baby. Their priority was to design a home that would work beautifully for now, while also giving their family room to grow.
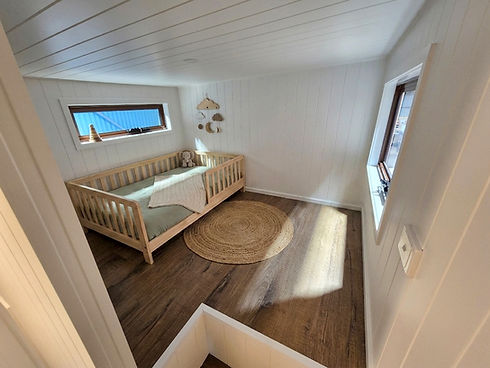
The clever solution was to create two generous upstairs lofts, positioned on either side of the central staircase. One provides a private sleeping retreat for the couple, while the second creates a flexible space that can evolve with their family - from nursery and play space to a bedroom as their little one grows.
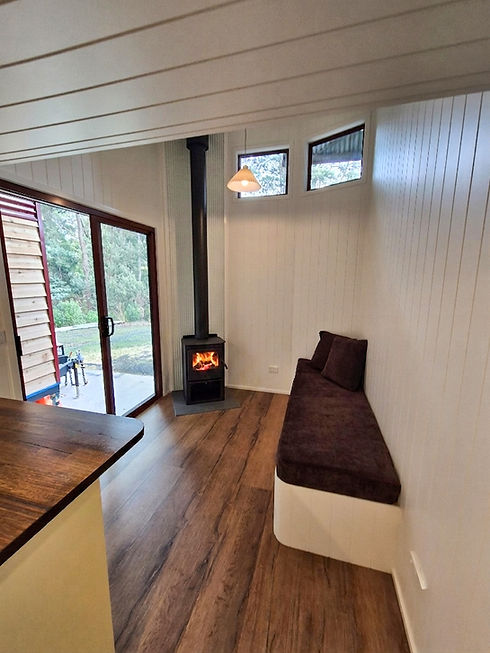
Downstairs, the open plan living and kitchen area keeps the home feeling light and connected. Crisp white VJ walls and ceilings are paired with warm timber look flooring and rich timber benchtops, creating a relaxed and timeless interior.
The kitchen is compact but practical, with plenty of prep space and a generous breakfast bar that doubles as a casual place to eat and chat.
The bathroom brings a little personality of its own, with generous shower featuring playful blue and white checkerboard tiles, a toilet and custom made vanity adds warmth and character.
Thoughtfully placed windows capture natural light and ventilation, helping the interior feel surprisingly spacious.
Warm, practical and designed for the next chapter of life, this tiny proves that starting a family doesn't necessarily mean needing a big house - just a cleverly designed one.
Loft Bedrooms:
-
Windows
-
Choice of waterproof laminate flooring
-
Space for queen size bed
-
Wardrobe in main loft
-
Custom built shutters in main loft
-
Power points
-
LED downlights
-
Wall lights

Kitchen:
-
Kitchen cabinets
-
Full pantry
-
Fridge space
-
Breakfast bar
-
Farmhouse Sink with tapware
-
Cooktop
-
Oven
-
Window
-
LED downlight
-
Shelving
-
Choice of waterproof laminate flooring
-
Exhaust fan
Lounge:
-
Custom made lounge system with loft lid storage
-
LED downlights
-
Hanging lights
-
Ceiling Fan
-
Window
-
Sliding front door
-
Morso Fireplace
-
Choice of waterproof laminate flooring

Bathroom:
-
Custom made vanity
-
Sink with tapware
-
Composting toilet
-
Shower with shower head and mixer
-
Extra wardrobe
-
Tiled shower
-
Shower curtain
-
Window
-
LED downlight
-
Exhaust vent
-
Cavity sliding doors
-
Choice of waterproof flooring
Features
Internal wall cladding: VJ lining boards
All windows are Etech glass
External cladding: Dove white trimdek tin
External Gas hot water system
Water and Power connection
External Power point