


Little Keepsake
A new tiny home with a story already woven into its walls.
This tiny was designed for a client who wanted something a little different - a home filled with warmth, individuality and pieces that already held a history.
Rather than starting with everything new, the design evolved around a collection of vintage finds and treasured original pieces belonging to the client. Old doors, stained-glass windows and beautiful timber details were carefully incorporated throughout, giving the home a sense of character that usually takes years to create.
Against crisp white VJ walls, these reclaimed elements really come to life. Soft green cabinetry brings a gentle country feel to kitchen, complemented by warm timber benchtops, copper sink, black hardware and touches of patterned fabric that add another layer of personality.
The main loft staircase became a feature in its own right, combining practical built-in storage with eclectic collection of vintage timber spindles in their original finishes and colours. Its quirky, unexpected and completely unique to this home.
Beautiful old stained glass adds colour and texture, while a substantial reclaimed timber barn door separates the bathroom and becomes a striking feature within the main living space.
Even the bathroom continues the story. An old timber vanity is paired with a wonderfullly unexpected copper basin, vintage-style tapware and decorative details - proving that practical spaces can still have plenty of personality.
Outside, the dark exterior gives the tiny a strong contemporary presence, punctuated by that fabulous green door and carefully placed vintage windows.
This is a tiny home that celebrates imperfection, history and individuality - where old pieces have been given a new purpose and every detail feels as though it has a story to tell.
Loft Bedroom:
-
Windows
-
Choice of waterproof laminate flooring
-
Space for queen size bed
-
Walk-thru
-
Vintage swing door
-
Custom built wardrobes
-
Power points
-
LED downlights


Kitchen:
-
Kitchen cabinets
-
Pull out pantry
-
Integrated fridge space
-
Breakfast bar
-
Farmhouse Copper Sink with tapware
-
Cooktop
-
Oven
-
Window
-
LED downlight
-
Staircase access to loft with custom storage
-
Choice of waterproof laminate flooring
-
Exhaust fan
Lounge:
-
Lounge space
-
LED downlights
-
Hanging lights
-
Ceiling Fan
-
Window
-
Front door
-
Choice of waterproof laminate flooring

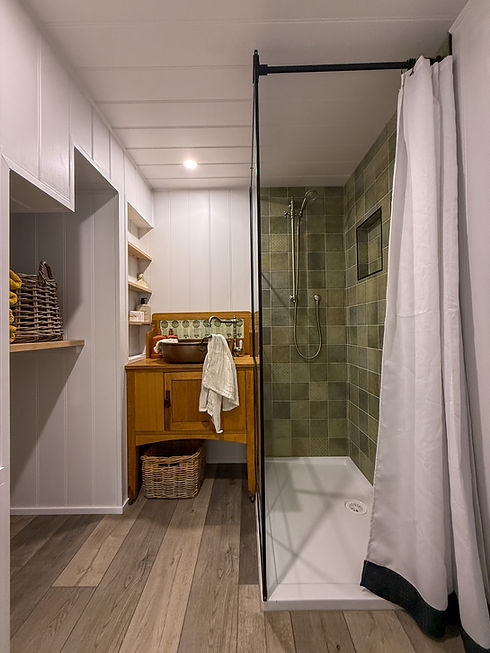
Bathroom:
-
Custom vintage vanity
-
Brass sink with tapware
-
Toilet
-
Shower with shower head and mixer
-
Space for washing machine
-
Niche
-
Tiled shower
-
Shower curtain and screen
-
Window
-
LED downlight
-
Exhaust vent
-
Cavity sliding doors
-
Custom built laundry and wardrobes
-
Choice of waterproof flooring
Features
Internal wall cladding: VJ lining boards
All windows are Etech glass
External cladding: Cedar cladding with night sky tin
External Gas hot water system
Water and Power connection
External Power point